Drafty house, high heating bills or doubts about the insulation?
A Winter Interior Thermal Survey screens the inside of your home room by room with a thermal camera on a suitably cold day. It shows where the surfaces suggest missing insulation, air leakage and cold spots that can attract condensation, with photos and plain-language next steps. It is a qualitative assessment, not an energy audit.
Reasons people book a whole-home thermal survey
Comfort
The whole house feels drafty
Not one problem room, but cool air and cold surfaces in several places, often worse on windy days.
Insulation
You suspect insulation is missing or has settled
Older homes, homes with past renovations, and homes where previous owners added insulation in some areas but not others.
Planning
You want a picture before you spend
Before air sealing, adding insulation or replacing windows, you want to see where the surface patterns point, so you can brief contractors and an energy advisor.
After work
You want to check recent insulation work
After an attic top-up, spray foam or a basement finish, you want to screen accessible surfaces for obvious gaps. More below.
If only one room is the problem, start with our cold room and uneven heating page. Landlords and property managers can book for a rental home or condo unit; you arrange access and any required tenant notice.
Patterns a thermal survey can reveal on a cold day
Missing, settled or displaced insulation
On a cold day, an outside wall or ceiling with good insulation stays close to room temperature on the inside. Where insulation is missing or has slumped, that area shows as colder. Common places include the tops of walls where blown-in insulation has settled, ceilings near the attic hatch, sloped ceilings and kneewalls in one-and-a-half-storey houses, and floors that overhang the wall below.
Air leakage
Cold outside air entering the house leaves streaks and fan shapes on surfaces near the leak: at baseboards, window and door trim, outlets on outside walls, pot lights under an attic, and the band joist in the basement. Air leaks are often a bigger source of discomfort than the insulation itself.
Normal patterns we do not report as problems
Regular cool lines at wall studs, ceiling joists and corners are expected: wood and steel conduct heat more readily than insulation. A good survey separates these normal patterns from real anomalies, so you are not sent chasing things that are working as designed.
Water on the windows, or dark spots in cold corners?
Condensation forms when moist indoor air touches a surface that is colder than the air's dew point. In a GTA winter, the coldest surfaces are usually window glass and frames, outside corners of rooms, the backs of closets on outside walls, and wall areas behind furniture.
- On the inside of the glass: usually a combination of indoor humidity and a cold surface. Health Canada's guide to moisture and mould recommends keeping indoor relative humidity between 30% and 50%.
- Between the panes of a sealed window: usually a failed seal, which is a visual finding rather than a thermal one.
- On the outside of the glass on cool mornings: often a sign of efficient glazing, not a defect.
Where thermal imaging helps: it shows which wall and window surfaces are coldest, and so most likely to collect condensation. It does not measure humidity, and it cannot identify mould.
If we see staining or suspected mould growth, we describe it, check the area with a moisture meter where appropriate, and recommend a qualified professional. Health Canada does not recommend routine air testing for mould; finding and fixing the moisture source is what matters. If you also have a specific damp area, the Combined Thermal & Moisture Assessment covers the survey plus one defined moisture concern in the same visit.
Checking insulation after a renovation
After new insulation is installed, a thermal survey in suitable winter conditions can screen the accessible finished surfaces for obvious problems: bays that appear to have been missed, gaps at edges and corners, and air leaks around new penetrations. This gives you something specific to raise with your contractor.
If the work was done in summer, book for the heating season. If spray foam was used, follow the installer's instructions about when the house can be reoccupied before booking.
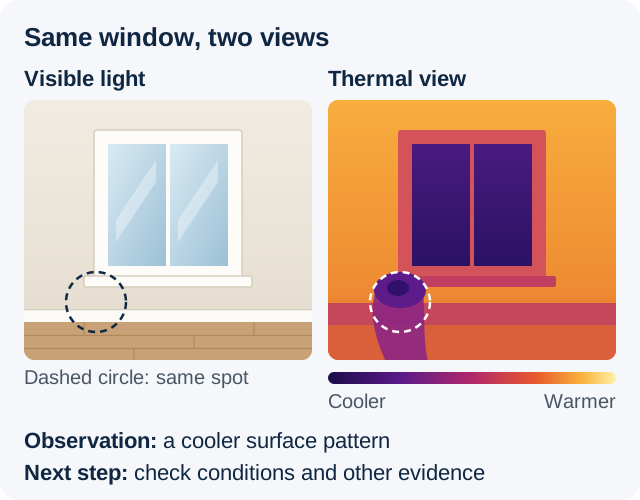
What thermal imaging can and cannot establish
- Where interior surfaces are colder than expected, consistent with insulation problems or air leaks.
- Which surfaces are cold enough to be at risk of condensation.
- Patterns worth investigating further, recorded with paired thermal and regular photographs.
- What is inside a wall or ceiling. A thermal camera reads surface temperature only and does not see through materials.
- The home's airtightness or energy rating. That needs a blower-door test and an EnerGuide evaluation by a registered energy advisor.
- How much you will save on heating, or whether you qualify for a rebate.
- Leaks the weather on the day does not reveal. Without a blower-door test, air leakage only shows where natural pressure differences push air through.
How findings are reported
Each item in the report is labelled, so you can tell what was seen from what it might mean.
| In the report | What it means | Example (illustration, not a client finding) |
|---|---|---|
| Observation | What was seen, photographed or measured, with the conditions at the time. | A cool band along the top of the outside walls in two bedrooms. |
| Possible explanation | What the observation is consistent with. Usually more than one explanation fits, and the report says which. | Consistent with settled or missing insulation, or with air leakage where the wall meets the attic. |
| Confirmed finding | Stated only when the condition is directly visible or corroborated by a second method. Otherwise the report names the next step and who can confirm it. | Confirmed only if the top of the wall can be seen from the attic and the gap is visible. Otherwise: recommended for confirmation by an insulation contractor. |
Why timing and preparation matter
- A cold, steady day. The survey relies on heat flowing out through the walls. A commonly used practical guideline is a temperature difference of about 10 °C or more between inside and outside, held for several hours. It is a guideline, not a guarantee of results; we judge suitability from the forecast and the conditions on the day. That is why the service is normally offered October to April, but the actual forecast, not the calendar, decides.
- Normal heating. Keep the heat on at your usual setting for several hours beforehand, with windows and doors closed.
- Clear the outside walls where you can. Furniture, heavy curtains and stored items against outside walls hide the surface behind them. Moving them away the evening before helps.
- Sun, rain and wind. Strong sun on a wall can mask cold areas for hours afterward; recent rain and high wind also change surface temperatures. We record the conditions on the day and the limitations that applied. If conditions would make the results unreliable, we discuss rescheduling or a reduced scope with you before going ahead.
Winter Interior Thermal Survey prices
A focused diagnostic service. It does not include a complete home inspection.
| Service | Condo apartment | Townhouse / semi | Detached |
|---|---|---|---|
| Winter Interior Thermal Survey | $299 | $349 | $395 |
| Combined Thermal & Moisture Assessment (survey plus one defined moisture concern, up to 2.5 hours on site for a standard-size property) | $399 | $449 | $499 |
Plus 13% HST. Condo prices cover up to 1,000 sq. ft.; house prices cover up to 2,500 sq. ft. above grade. Size adjustments apply to whole-home surveys; size and travel adjustments are confirmed before you book.
- Systematic thermal screening of accessible interior areas.
- Paired thermal and regular photographs where useful.
- Documentation of the conditions on the day and the limitations that applied.
- A prioritized list of observations and recommended next steps.
- A written report within two business days.
In short: a JBM Inspect Winter Interior Thermal Survey costs $299 + HST for a condo, $349 for a townhouse or semi and $395 for a detached home, with a written report within two business days. For one localized cold room or draft, a Single-Concern Assessment is $279. It is normally done October to April on a suitably cold day and shows where interior surfaces suggest missing insulation, air leakage and condensation risk. It is not an EnerGuide evaluation or blower-door test.
Winter thermal survey FAQ
Can a thermal camera see the insulation inside my walls?
No. A thermal camera measures the temperature of the surface it is pointed at. When it is cold outside, missing or poorly performing insulation makes the inside surface colder in that area, and that is what the survey picks up. What is actually inside the wall can only be confirmed by opening it.
Is a winter thermal survey the same as an EnerGuide evaluation?
No. An EnerGuide evaluation is done by a registered energy advisor and includes a blower-door test and an energy rating. Our survey is a qualitative thermal assessment. It does not include a blower-door test, guaranteed energy savings or rebate eligibility certification.
What causes condensation on the inside of my windows?
Moist indoor air meeting cold glass. Indoor humidity, window performance and air circulation all play a part. Health Canada recommends keeping indoor relative humidity between 30% and 50%. A thermal survey shows which window and wall surfaces are coldest; it does not measure humidity.
How long does a survey take?
It depends on the size and layout of the home and how much of it is accessible. We confirm the expected scope when you book. The Combined Thermal & Moisture Assessment allows up to 2.5 hours on site for a standard-size property.
What if the weather is too mild on the day?
We check the forecast beforehand. If conditions would make the results unreliable, we talk to you about rescheduling or a reduced scope before going ahead, rather than producing images that cannot support conclusions.
Is thermal imaging included in your home inspections too?
Yes. Every home buyer inspection includes targeted thermal imaging, and the Signature package adds systematic room-by-room thermal screening where conditions support it. This survey is for homeowners who are not buying and want a focused thermal assessment.
Related services and reading
- One cold room or a cold floor over the garage
- Leak or water stain
- Damp basement
- Aerial thermal of roof and walls
- All thermal, moisture and drone services
Helpful reading: what thermal imaging can and can't show, and heat loss in older Toronto houses.
Planning a winter thermal survey?
Tell us about the home and your concern: drafts, insulation, condensation or recent insulation work. We'll suggest suitable timing and confirm the scope and total price.